Basement Finishing in Massachusetts: Costs, Permits and Moisture (2026 Guide)
· By Wanderson Sarmento
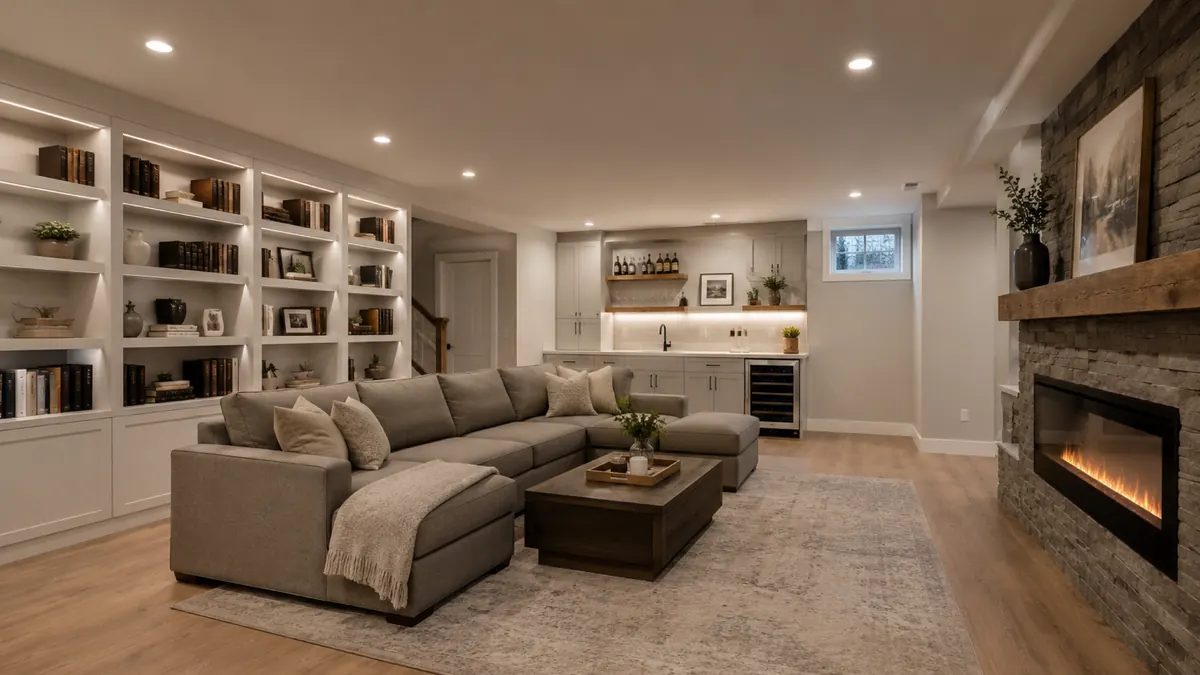
In Greater Boston, where adding square footage is expensive and lots are small, the basement is often the cheapest place to find more living space. A finished basement can become a family room, home office, guest suite or play area.
It is also the room where New England climate tests every shortcut. This guide covers what Massachusetts homeowners should plan for: moisture, insulation, permits, ceiling height, egress, flooring and typical market costs, so the space stays dry and comfortable for years.
Start with water, not walls
The first question is not what the basement will look like. It is whether it stays dry. Many Massachusetts basements, especially in older homes built on fieldstone or brick foundations, see seepage during spring thaw and heavy rain.
Walk the basement after a big storm. Look for water stains, white mineral deposits on concrete (efflorescence), musty smells, rust on metal legs, and peeling paint near the floor.
Fix the outside first: gutters that drain away from the house, downspout extensions, and soil graded so water runs away from the foundation. If water still comes in, an interior drain system and sump pump may be needed before finishing.
Plan for a dehumidifier, ideally one that drains to a pump or floor drain, to keep humidity down in humid New England summers.
Insulation and walls that handle New England climate
Foundation walls are cold and can be damp. Fiberglass batts pressed against concrete with a plastic vapor barrier is an old approach that can trap moisture and grow mold.
A common modern approach is rigid foam board (such as XPS or foil-faced polyiso) or closed-cell spray foam applied directly to the foundation, with a framed wall built inside it. This keeps warm, humid air away from the cold concrete.
Use moisture-resistant materials near the floor. Pressure-treated bottom plates, mold-resistant drywall, and a small gap between drywall and slab all help if minor water ever shows up.
Insulating the rim joist, where the house framing sits on the foundation, is one of the best energy upgrades in an older Massachusetts home and is easy to do while the basement is open.
Permits, ceiling height and egress
In Massachusetts, finishing a basement into living space generally requires a building permit, plus electrical and plumbing permits for that work. Your town building department will inspect framing, insulation, electrical and final work.
Ceiling height matters. Building codes generally require a minimum clear height for habitable rooms, commonly around 7 feet, with allowances for beams and ducts. Many older Boston-area basements fall short, which can limit what the space can legally be called.
Any room used as a bedroom needs an emergency escape opening, usually an egress window with a window well, or a door to the outside. Cutting a new egress window into a foundation is a significant added cost.
Smoke and carbon monoxide alarms will be required as part of the inspection. Rules vary by town, so confirm the details with your local building department before you design the space.
Typical basement finishing costs in the Boston area
Costs vary widely depending on size, condition and finishes, so these are rough market ranges, not a quote. Many Greater Boston homeowners spend roughly $45 to $100 per square foot to finish a basement.
For a 600 square foot basement, that often means somewhere between $30,000 and $60,000 for a basic to mid-range finish with walls, insulation, ceiling, lighting, flooring and paint.
Adding a bathroom typically adds $15,000 to $35,000 or more, depending on whether drain lines are already in the slab or need to be cut in, and whether an upflush or ejector pump is needed.
Waterproofing, egress windows, new heating zones and moving ducts or plumbing can each add thousands. A good estimate lists these separately so you can decide what is essential and what can wait.
Flooring and ceiling choices that work below grade
Luxury vinyl plank is the most common basement floor in Massachusetts. It tolerates cool concrete, feels warmer than tile, and can float over a moisture barrier or subfloor panels.
Porcelain tile also works well if moisture is controlled. Solid hardwood is generally not recommended below grade. Carpet can work in dry basements, but it is the first thing ruined if water gets in.
For the ceiling, drywall looks finished and can make the room feel bigger. A drop ceiling costs a bit more in height but keeps access to plumbing, shutoffs and wiring, which matters in older homes where the basement holds every mechanical system.
Recessed LED lights in a shallow housing help where every inch of height counts. Light colors on walls and ceiling, plus a few more fixtures than you think you need, make a basement feel less like a basement.
Add enough outlets for how the room will actually be used. A home office or media room needs more circuits than a storage area, and adding them before drywall is far cheaper than after.
Planning around mechanicals and older homes
Boilers, water heaters, oil tanks and electrical panels need clearance and access. Plan walls and doors around them, and leave a utility room rather than boxing everything in.
In older homes in Chelsea, Somerville or Worcester, the basement may reveal old wiring, galvanized pipes or cast iron drains. It is usually smarter and cheaper to update these while walls are open than to tear into finished drywall later.
If the house was built before 1978, painted surfaces may contain lead, and some older pipe insulation or floor tiles may contain asbestos. Test before disturbing them.
A sensible order of work
Fix drainage and moisture. Then update mechanicals and rough plumbing. Then framing, rough electrical and inspections. Then insulation, drywall, ceiling and paint. Flooring, trim and fixtures come last, followed by a thorough cleaning.
Most basement finishes take several weeks, depending on size, inspections and whether a bathroom is included.
WS Construction and Remodeling handles basement remodeling across Greater Boston, from framing and drywall to flooring and final cleanup. Text us on WhatsApp or call (857) 326-0243 to get a free estimate.
Frequently asked questions
- Do I need a permit to finish a basement in Massachusetts?
- In most Massachusetts towns, yes. Turning unfinished space into living space generally requires a building permit, and electrical or plumbing work needs its own permits and inspections.
- How long does it take to finish a basement?
- A typical basement finish takes about four to ten weeks, depending on size, inspection schedules, waterproofing needs and whether a bathroom is added.
- Can a finished basement count as a bedroom?
- Only if it meets code, which generally includes a proper egress window or exterior door, adequate ceiling height, and smoke and carbon monoxide alarms. Check with your local building department.
- What is the best flooring for a Massachusetts basement?
- Luxury vinyl plank is the most popular choice because it handles moisture and cool concrete well. Porcelain tile is another durable option if the slab stays dry.
- Does finishing a basement add value?
- It usually adds usable space and appeal, especially in the Boston area where square footage is costly. The return depends on quality, permits and keeping the space dry.
Found this helpful? Make us a preferred source on Google.
Ready for an exact price?
Get a free, no-pressure in-home estimate. Real numbers for your home, not a phone guess.