
Remodeling in Boston, MA: What Homeowners Should Know Before Starting
· By Wanderson Sarmento
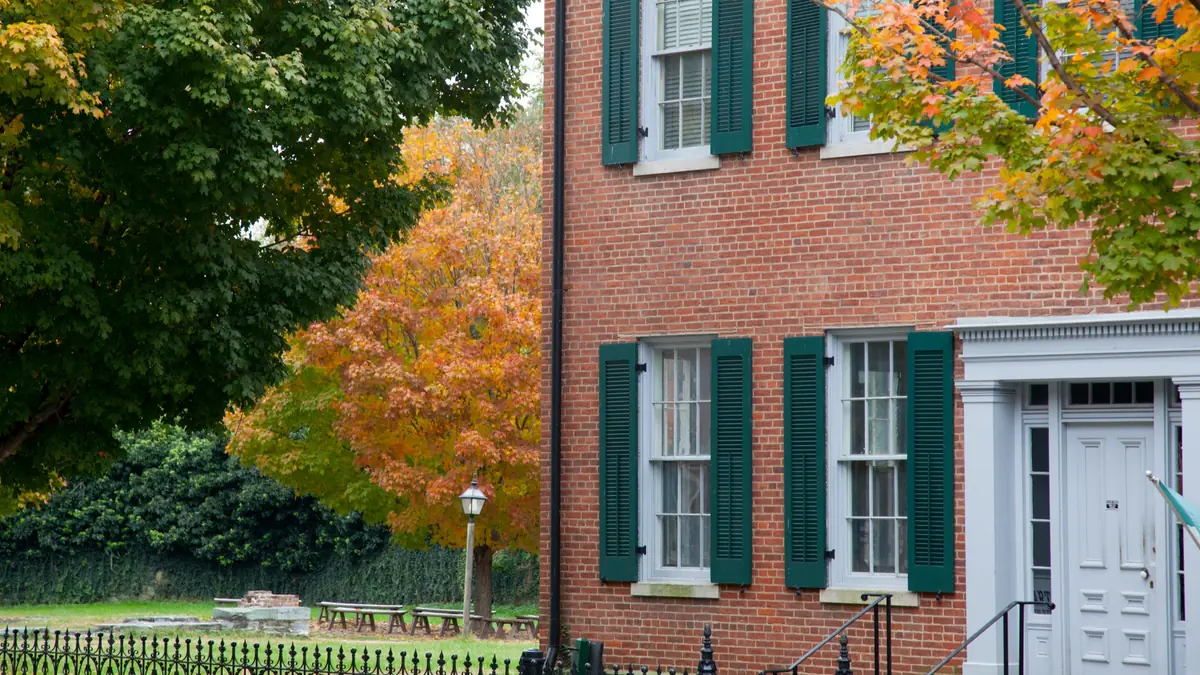
Remodeling in Boston is not one experience. A gut renovation in a Dorchester triple-decker, a bathroom update in an East Boston condo and a kitchen in a South End brick rowhouse each come with different building types, different neighbors and sometimes different rules. What they share is age: much of the city's housing was built more than a century ago, and old buildings reward careful planning.
This guide walks Boston homeowners through the main decisions before a remodel: what the housing stock is like neighborhood by neighborhood, what tends to appear behind the walls, how permits work through the city's Inspectional Services Department, when to schedule, and how to pick a contractor who can handle a city job.
Boston housing types, neighborhood by neighborhood
Dorchester, East Boston, Roslindale and parts of South Boston are full of wood-frame triple-deckers and two-families, many converted into condominiums with one unit per floor. In East Boston, neighborhoods like Eagle Hill, Jeffries Point and Orient Heights mix older multi-families with newer infill buildings. The South End, Back Bay, Beacon Hill and Charlestown are known for brick and brownstone rowhouses, many now divided into condo units. West Roxbury and parts of Hyde Park have more single-family homes on larger lots.
Each type brings its own planning questions. Rowhouses share party walls and often have narrow staircases that limit what can be carried in. Triple-decker condos share plumbing stacks and sit directly above and below other owners. Single-families give more freedom, but many still have original systems from the early 1900s.
What older Boston homes tend to hide
Plaster and lath walls are standard in pre-war Boston housing, along with floors that have settled over decades. In rowhouses, floor joists sometimes sag where past owners cut through them for pipes or ducts, and those spots need to be reinforced before new tile goes in. In wood-frame houses, balloon framing (wall studs that run continuously from foundation to roof) can let air and fire travel between floors, so building codes often require fire blocking when walls are opened.
Galvanized water lines, cast-iron drain stacks, outdated wiring and old heating pipes buried in walls are common finds. Many Boston homes were built before 1978, so lead paint is likely. Federal EPA lead-safe practices apply when renovation disturbs painted surfaces in those homes, and the Massachusetts lead law adds obligations when young children live there. Older floor tiles, pipe wrap and some plaster can contain asbestos, which must be tested and handled properly before demolition.
How permits work in Boston
Building permits in Boston are issued by the Inspectional Services Department (ISD). Boston generally separates smaller interior work that does not change the structure or use of a building (a short form permit) from larger projects involving structural changes, additions or changes in occupancy (a long form permit, which usually takes longer and requires stamped plans). Plumbing, gas and electrical work need separate permits pulled by licensed tradespeople, with inspections before walls are closed up.
If you live in a historic or architectural district, such as Back Bay, Beacon Hill or the South End, exterior changes visible from the street usually need review by the district commission before work starts. Interior remodels are typically not reviewed, but new windows, doors, railings or roof decks often are.
Most Boston streets leave no room for a dumpster in a driveway, and placing one on a public way requires a street occupancy permit from the city. Factor that permit, and its lead time, into your start date. Rules and processes change, so always confirm current requirements with ISD before work begins.
Condo rules and neighbors
A large share of Boston homeowners live in condominiums, and the association rules can matter as much as the city permit. Many associations require written approval of the scope, a certificate of insurance naming the association, defined work hours and protection for shared hallways and stairs. Some restrict hard flooring above other units or require sound-reducing underlayment, so check before choosing tile or hardwood.
Shared plumbing means shared shutoffs. Coordinate any water or heat shutdowns with neighbors in advance, and make sure your contractor knows where the building's valves are before cutting into a pipe.
When to schedule a Boston remodel
Interior projects can be done in any season, and late fall through winter is often the easiest time to find openings with contractors. Spring is typically the busiest, as homeowners line up projects for summer, so if you want a May start, begin gathering estimates in January or February.
September 1 is a big moving date in Boston, especially near the universities, and streets, elevators and parking get crowded around it. If you own a rental unit, consider finishing work before the summer turnover rather than squeezing it in during the last week of August. Wood flooring needs time to acclimate, and Boston's humid summers and dry, heated winters make moisture checks before installation essential.
Remodeling priorities that fit Boston homes
In compact Boston units, the upgrades that pay off tend to solve daily problems. A bathroom remodel that replaces old supply lines, rebuilds the shower with proper waterproofing and adds a vented exhaust fan protects your unit and the one below. Floors that handle wet boots and salted sidewalks, such as porcelain tile at entries and quality luxury vinyl plank or refinished hardwood elsewhere, hold up through New England winters.
Kitchens in rowhouses and triple-deckers are often narrow galley layouts, so well-planned cabinetry with full-height uppers and pull-out storage adds function without moving walls. As a rough guide, many Greater Boston homeowners spend about $15,000 to $35,000 on a mid-range full bathroom remodel and considerably more on kitchens, but Boston projects can run higher because of building access, condo requirements and the condition of older homes. Treat any online figure as a starting point and get a site-specific estimate.
How to choose a contractor for a Boston project
Look for a contractor with experience in occupied, older city buildings: someone who can explain how they will protect common areas, control dust, handle lead-safe work and keep neighbors informed. Ask for proof of insurance, confirm their state Home Improvement Contractor registration (generally required for most work on owner-occupied one to four unit homes), and get a written scope, timeline and payment schedule.
WS Construction and Remodeling serves Boston neighborhoods including East Boston from our base next door in Chelsea, with free estimates and no charge to come see the job. Whoever you hire, the right contractor will visit before quoting, explain what might be found behind your walls, and give you a clear plan for permits.
Frequently asked questions
- Who issues building permits in Boston?
- The Inspectional Services Department (ISD) issues building permits in Boston. Smaller interior projects that do not change structure or use often qualify for a short form permit, while structural work, additions and changes of occupancy usually require a long form permit with plans. Plumbing, gas and electrical permits are pulled separately by licensed trades.
- Do I need approval to remodel in a Boston historic district?
- Interior remodels are usually not reviewed, but exterior changes visible from a public way, such as windows, doors, railings or roof decks, typically need approval from the local district commission in areas like Back Bay, Beacon Hill and the South End. Check before ordering materials.
- Can I put a dumpster on the street in Boston?
- Placing a dumpster on a public street in Boston generally requires a street occupancy permit from the city. Plan for the permit lead time, and consider a smaller debris trailer or bagged removal on very tight streets.
- How long does a bathroom remodel take in a Boston condo?
- A typical full bathroom remodel takes several weeks of on-site work once materials are on hand, plus time for permits, inspections and association approval. Older buildings with hidden plumbing or framing issues can add time, which is why a contingency in both budget and schedule is wise.
- Is it better to remodel in winter in Boston?
- For interior work, winter is often a good choice because contractors tend to have more availability. Spring is the busiest season, and the weeks around September 1 are crowded in many neighborhoods because of moving day.
Related services
Found this helpful? Make us a preferred source on Google.
Ready for an exact price?
Get a free, no-pressure in-home estimate. Real numbers for your home, not a phone guess.