Remodeling in Chelsea, MA: A Homeowner Guide to Planning Your Project
· By Wanderson Sarmento
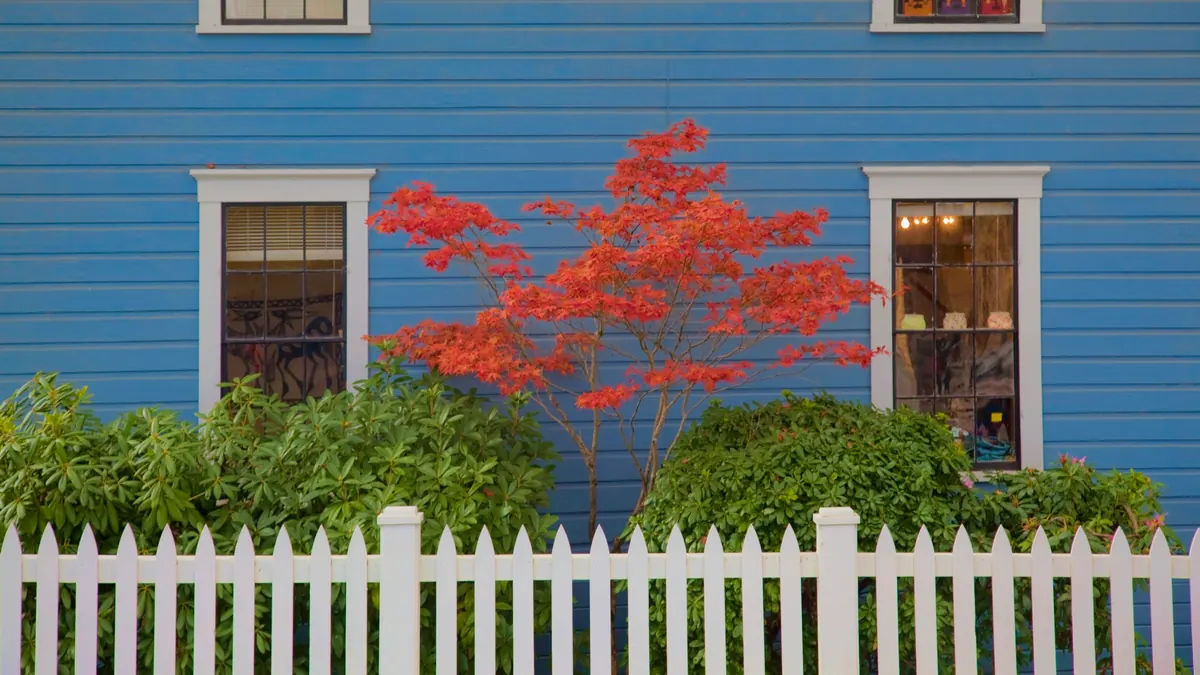
Chelsea is one of the smallest cities in Massachusetts by land area and one of the most densely built. Almost every block is lined with two-families, triple-deckers and closely spaced wood-frame houses, many of them a century old or more. That density shapes every remodel here, from where the dumpster goes to how much noise the neighbors will hear through a shared wall.
This guide is for Chelsea homeowners and owner-occupants of multi-family buildings who are planning a bathroom, kitchen, flooring or whole-unit renovation. It covers what is usually hiding inside local homes, how the permit process works at the city level, when to schedule the work, and how to choose a contractor you can rely on.
What Chelsea homes are typically built like
A large share of Chelsea was rebuilt after the Great Chelsea Fire of 1908, which destroyed much of the city. The result is a housing stock dominated by early twentieth century wood-frame multi-families: triple-deckers in neighborhoods like Bellingham Square, Prattville and the streets around Chelsea Square, and two-families with stacked porches on the slopes of Powderhorn Hill. Admiral's Hill is the exception, with newer condominium buildings on the site of the former naval hospital.
Many of these buildings have been converted to condominiums, one unit per floor. If you own a unit in a converted triple-decker, your bathroom often sits directly above or below a neighbor's bathroom, and the drain stack, water lines and sometimes the heating pipes are shared. That matters for planning, because a leak or a shutoff affects more than one household.
What usually turns up when the walls and floors come open
In a house built around 1910, expect plaster on wood lath rather than drywall. Plaster is heavy and dusty to remove, and walls are rarely perfectly flat or square, so new cabinets and tile need extra shimming and leveling. Floors in older multi-families often slope or bounce, especially near the center of the building, and leveling the subfloor is a common line item before any tile or plank goes down.
Plumbing is the other big variable. Original galvanized supply pipes and cast-iron drains are still common, and a bathroom remodel is usually the cheapest moment to replace them. Some older homes still have sections of knob-and-tube wiring or undersized circuits that cannot handle a modern bathroom fan, heated floor or kitchen appliances. Old 9-inch square floor tiles and some pipe insulation can contain asbestos, so if you see them, have them tested before anyone tears them out.
Most Chelsea homes were built well before 1978, which means lead paint is likely somewhere in the building. Federal lead-safe rules (the EPA RRP program) apply to renovation work that disturbs painted surfaces in pre-1978 homes, and Massachusetts has its own lead law that matters if children under six live in the unit. Ask any contractor how they will contain dust and clean up.
How permits work in Chelsea
Building permits in Chelsea are handled by the city's inspectional services office at City Hall on Broadway. As a general rule, structural changes, new walls, window or door openings, and most renovations beyond cosmetic finishes need a building permit. Plumbing, gas and electrical work need their own permits, pulled by licensed tradespeople, and the work is inspected before walls are closed.
Painting, replacing a vanity in the same spot, or installing new flooring over a sound subfloor usually do not need a building permit, but rules change and every job is different, so confirm with the city before work starts. In a condominium, also check your master deed and bylaws: many associations require written approval, proof of insurance and set work hours before a contractor can begin.
Massachusetts also requires contractors doing most home improvement work on existing owner-occupied one to four unit homes to be registered under the state Home Improvement Contractor program. Working with a registered contractor gives you access to certain state protections if something goes wrong, so ask for the registration and verify it.
Logistics on tight Chelsea streets
Lots in Chelsea are small, driveways are rare, and many streets are one-way with resident permit parking. Before the project starts, settle where the dumpster or debris trailer will sit, where materials will be stored, and how the crew will get long items like cabinets and tub units up narrow back stairs. Placing a dumpster on a public street generally requires permission from the city, so build that step into the schedule.
In a multi-family, talk to the other owners or tenants before work begins. Let them know the start date, the working hours and any planned water shutoffs. A short heads-up note prevents most complaints and keeps the project moving.
When to schedule a remodel in Chelsea
Interior projects like bathrooms, kitchens and flooring can happen year-round. Late fall and winter are often easier to schedule because many contractors have more openings once exterior season winds down. The main winter caution is heat: if the heating pipes run through the wall or floor being opened, plan the work so the system is not down during a cold snap.
Hardwood and some engineered flooring need time to acclimate inside the home, and New England humidity swings make that more important. Summer humidity can cause wood to expand, and dry winter heat can open gaps, so a good installer checks moisture levels before laying the floor. Spring is the busiest season for most trades, so if you want work done in April or May, start getting estimates in late winter.
Remodeling priorities that make sense in Chelsea
In a city of small units and shared buildings, the projects that pay off tend to be practical. A bathroom remodel that replaces old supply lines and adds a properly vented exhaust fan solves leaks and moisture problems that affect neighbors as well as you. Durable floors such as porcelain tile or quality luxury vinyl plank handle heavy daily use and are easy to keep clean in busy households.
Kitchens in triple-decker units are often narrow, so smart cabinet layouts with taller upper cabinets add storage without moving walls. As a rough guide, most Greater Boston homeowners spend somewhere in the range of $15,000 to $35,000 for a mid-range full bathroom remodel, and a kitchen can run well above that, but costs vary widely with size, layout changes and finishes. The only reliable number is an estimate based on a visit to your actual space.
How to choose a contractor for a Chelsea project
Look for a contractor who has worked in older multi-family buildings and can explain how they handle plaster, uneven floors and shared plumbing. Ask for proof of insurance, a written scope of work, and a clear payment schedule tied to progress. Make sure they plan to pull the permits your project needs instead of skipping them.
Communication matters in a city where many households speak Spanish or Portuguese as well as English. WS Construction and Remodeling is a family-owned contractor based right here in Chelsea, and our team speaks English, Portuguese and Spanish, with free estimates and same-day replies to calls and messages. Whoever you hire, choose someone who answers quickly, explains things clearly, and keeps the job site clean.
Frequently asked questions
- Do I need a permit to remodel a bathroom in Chelsea, MA?
- Usually, yes, if the work moves plumbing, adds or changes electrical circuits, or alters walls. Plumbing and electrical permits are pulled by licensed trades and inspected before walls close. A simple vanity or fixture swap in the same location may not need one, but confirm with the city before starting.
- Can I remodel my condo unit in a Chelsea triple-decker without asking the association?
- Check your master deed and bylaws first. Many condo associations in converted multi-families require written approval, the contractor's insurance certificate and set work hours, especially when the project touches shared plumbing stacks, floors or structural walls.
- What problems are common when renovating older Chelsea homes?
- The most common are plaster walls that are out of square, sloped or bouncy floors, galvanized or cast-iron plumbing near the end of its life, outdated wiring, and lead paint in homes built before 1978. Budgeting a contingency of roughly 10 to 20 percent helps cover these surprises.
- What is the best time of year to remodel in Chelsea?
- Interior remodels can be done year-round. Late fall and winter often have more contractor availability, while spring is the busiest season. If heating pipes are affected, plan the work so heat is restored quickly during cold weather.
- How much does a remodel cost in Chelsea, MA?
- It depends on the scope. As a rough guide, many Greater Boston homeowners spend about $15,000 to $35,000 on a mid-range full bathroom remodel, with kitchens often higher. Older-home repairs, layout changes and finishes can move the number significantly, so get an on-site estimate for your exact price.
Found this helpful? Make us a preferred source on Google.
Ready for an exact price?
Get a free, no-pressure in-home estimate. Real numbers for your home, not a phone guess.