
Planning a Remodel in Framingham, MA: A Homeowner Guide
· By Wanderson Sarmento
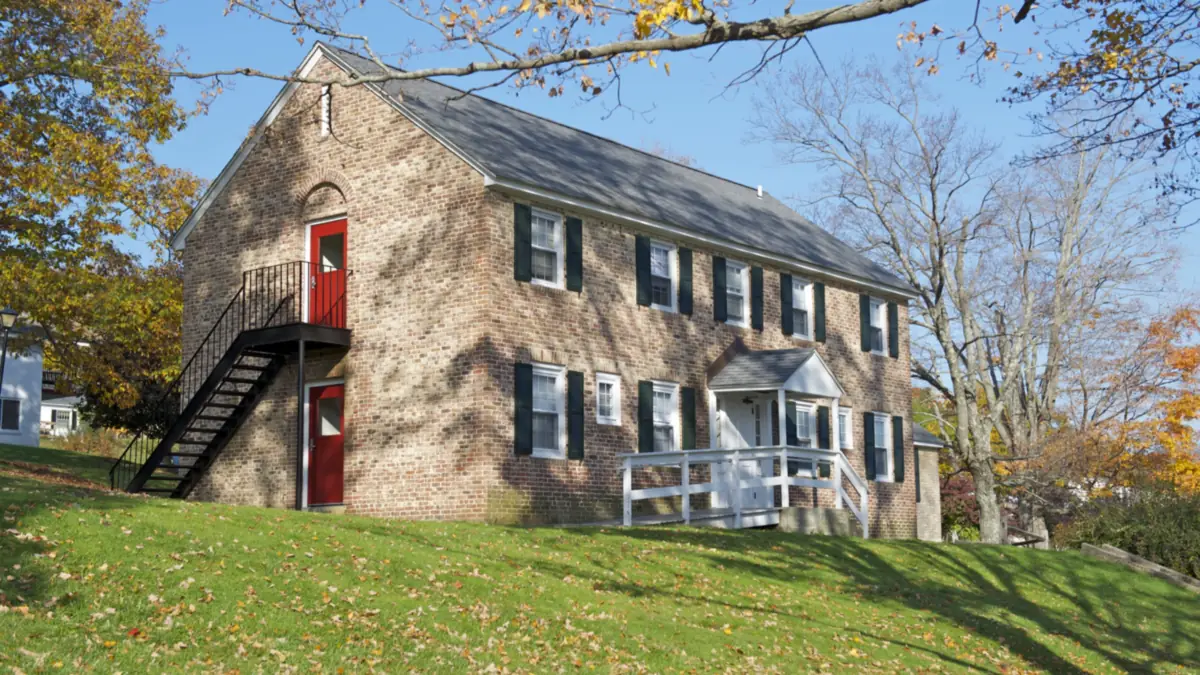
Framingham grew fast after World War II, and much of its housing still reflects that era. Drive through Saxonville, Nobscot or the streets off Edgell Road and you see block after block of ranches, Cape Cods, split-levels and garrison colonials, many built in the 1950s and 1960s. These homes are solid, but most are now 60 to 70 years old, and they were designed for how families lived back then: closed kitchens, one shared bathroom, small closets and modest insulation.
That makes Framingham a city where remodeling is less about saving a fragile old house and more about updating a sound one for modern life. This guide covers the housing types you are likely to own, what tends to turn up once work starts, how permits work in general terms, the best time to schedule, and how to choose a contractor you can rely on.
The homes you will find in Framingham
Ranches are the most common single-family layout in many Framingham neighborhoods. Everything sits on one floor, which makes them popular with downsizers and young families alike. Typical projects include opening the wall between the kitchen and living room, turning a second small bedroom into a larger primary bath, and finishing the basement for extra living space.
Cape Cods, found across Saxonville and the north side, usually have two bedrooms on the first floor and finished or half-finished space upstairs under the roof. Upstairs rooms often have sloped ceilings, knee walls and limited headroom, so a dormer or a reworked upstairs bathroom is a frequent request.
Split-levels and raised ranches, common in Nobscot and other 1960s subdivisions, put the bedrooms a half flight up and a family room or garage a half flight down. The lower level is where most remodel budgets go: new flooring, a refreshed half bath, better lighting and moisture control.
Garrison and center-entrance colonials round out the mix, especially in the newer sections built through the 1970s and 1980s. These tend to need kitchen and bathroom updates more than structural changes.
What usually turns up when walls and floors open
Every house is different, but homes from this period share a few patterns. Knowing them ahead of time helps you keep a realistic contingency in your budget, usually 10 to 20 percent for older homes.
Old flooring layers. Many mid-century homes have 9 by 9 inch vinyl or asphalt tiles under carpet or newer flooring, and the adhesive under them can also be a concern. Tiles and mastic from this era sometimes contain asbestos. They should be tested before anyone sands, scrapes or tears them out, and abatement must be handled by a licensed specialist if the test comes back positive.
Lead paint. Any home built before 1978 may have lead paint on trim, windows and doors. Contractors working on these homes are required to follow EPA lead-safe practices (the RRP rule), which affects how dust is contained and cleaned up.
Aging plumbing and wiring. Galvanized steel supply pipes, cast iron drains and undersized electrical service are common in original ranches and capes. A bathroom remodel is often the most cost-effective moment to replace the pipes you can reach.
Thin insulation and damp basements. Exterior walls from the 1950s often have little insulation, and basements in Framingham can take on moisture in spring. Basement finishing should start with water management, not drywall.
Permits in Framingham: what homeowners should know
Framingham handles building permits through its city building department. As a general rule, structural changes, new or moved plumbing, electrical work, additions, decks and most significant renovations need a permit. Purely cosmetic work, such as painting or replacing a vanity in the same spot, usually does not. Check with the city before starting, because requirements can change.
Plumbing and electrical permits are pulled by licensed plumbers and electricians, not by the general contractor. A good contractor coordinates those trades and the inspections so you are not chasing them yourself.
For owner-occupied one to four family homes in Massachusetts, the contractor doing home improvement work generally must be registered under the state Home Improvement Contractor (HIC) program, and the job should have a written contract. Ask for both before any work begins.
The best time to remodel in Framingham
Interior projects like bathrooms, kitchens, flooring and cabinet installation can run year-round. Winter is often a smart window: demand eases after the holidays, and you can have the work done before spring.
Exterior work, additions and anything that opens the house to the weather are best planned for late spring through early fall. If you want a summer start, begin getting estimates in late winter, since many contractors and suppliers in MetroWest book up early.
Hardwood flooring is the one interior job where season matters a bit. Wood needs time to acclimate to indoor humidity, and the swing between dry, heated winter air and humid summers in New England can cause gaps or cupping if the material is rushed.
Remodeling priorities that pay off in Framingham homes
Bathrooms come first for many owners. Plenty of original ranches and capes still have a single full bath, so adding or enlarging one makes daily life easier. A mid-range full bathroom remodel in the Greater Boston area typically runs somewhere around $20,000 to $40,000, and costs vary widely with layout and finishes.
Kitchens are next. Opening a closed kitchen to the living area is a common goal in ranches, but the wall may be load-bearing and need a properly sized beam. New cabinets in the existing layout cost far less than moving plumbing and gas lines.
Flooring ties it together. Replacing worn carpet and old tile with hardwood, luxury vinyl plank or porcelain tile is one of the most visible updates you can make. In lower levels and basements, choose moisture-tolerant materials such as luxury vinyl or tile rather than solid hardwood.
How to choose a remodeling contractor in Framingham
Start with the basics. Confirm the contractor carries insurance, is registered under the HIC program where required, and puts the scope, price and payment schedule in writing.
Ask how they handle what they find behind the walls. You want a clear process for change orders, priced and approved before extra work starts, not a surprise on the final invoice.
Look at communication. A contractor who answers messages quickly before the job is more likely to keep you informed during it. Ask who will be on site each day and how the work area will be protected and cleaned.
Finally, get an estimate based on a visit, not a phone call. WS Construction and Remodeling serves Framingham from Chelsea and offers free estimates with no visit fee, so you can see the full scope before deciding anything.
Frequently asked questions
- Do I need a permit to remodel a bathroom in Framingham?
- It depends on the scope. Replacing fixtures in the same location is often cosmetic, but moving plumbing, adding electrical circuits or changing walls generally requires permits from the city. Plumbing and electrical permits are pulled by the licensed trades. Confirm with the Framingham building department before work starts.
- Can I remove the wall between my kitchen and living room in a Framingham ranch?
- Often yes, but many of those walls carry ceiling or roof loads. If the wall is load-bearing, it needs a properly sized beam and a building permit. A contractor should check the framing, and an engineer may need to size the beam, before any demolition begins.
- Is it safe to remove old floor tiles in a 1950s or 1960s home?
- Not before testing. Vinyl and asphalt tiles and the black adhesive under them from that era can contain asbestos. Have a sample tested first. If it is positive, a licensed abatement company should remove it, or the new floor can sometimes be installed over the old one.
- How long does a typical remodel take in a Framingham home?
- A full bathroom remodel usually takes about three to six weeks once work starts, depending on size, permits and inspections. Flooring in a few rooms may take a few days to a week. Kitchens and multi-room renovations take longer. Lead times on custom materials can add time before the start date.
- How do I get an accurate price for my Framingham remodel?
- Get an estimate after an in-person visit. Prices depend on the condition of the house, the layout and the materials you choose, so a phone quote is rarely reliable. Most contractors who serve MetroWest will come look at the job and send a written estimate afterward.
Found this helpful? Make us a preferred source on Google.
Ready for an exact price?
Get a free, no-pressure in-home estimate. Real numbers for your home, not a phone guess.