Planning a Remodel in Worcester, MA: A Homeowner Guide
· By Wanderson Sarmento
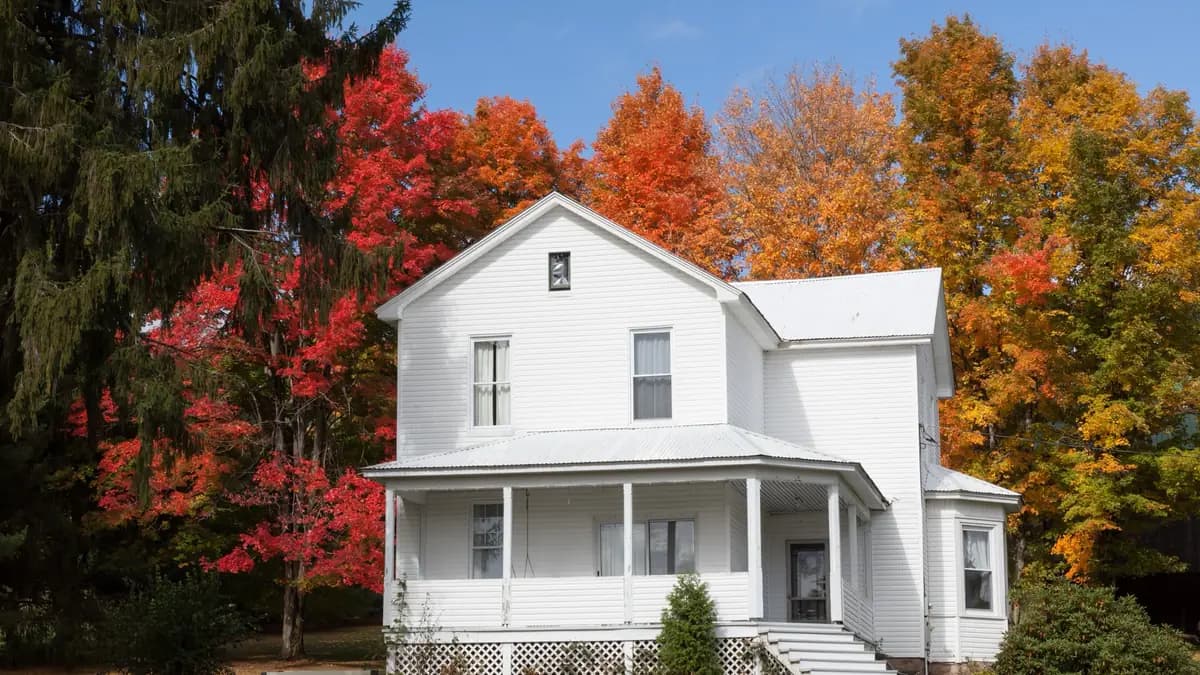
Worcester is a city of three-deckers. Thousands of these wood-frame, three-family buildings went up between the late 1800s and the 1920s to house workers for the factories and mills, and they still line the hills of Main South, Vernon Hill, Grafton Hill, Quinsigamond Village and the streets around Shrewsbury Street. Out toward Tatnuck, Burncoat and the West Side you find more single-family colonials, Victorians and postwar homes.
Many Worcester owners live in one unit and rent the other two, which changes how a remodel gets planned. Work has to fit around tenants, and one decision can affect three kitchens or three bathrooms at once. This guide walks through the housing you are likely to own, what tends to appear when walls open, permits in general terms, timing, and how to pick a contractor.
Why three-deckers remodel differently
A three-decker stacks three nearly identical apartments, one per floor, usually with front and rear porches on each level and a shared back stairway. Because the units mirror each other, bathrooms and kitchens sit directly above one another and share vertical drain and vent lines. That is good news for planning: a layout that works on one floor usually works on all three.
It also means the plumbing is connected. Replacing a cast iron stack or a corroded drain in the first floor unit can involve opening ceilings or walls in the units above. If you are remodeling one bathroom, ask whether it makes sense to replace the shared section of pipe at the same time.
Owners with rental units often remodel in phases, one apartment at a time between tenants. A consistent plan for flooring, cabinets and fixtures across all three units keeps material orders simple, makes future repairs easier, and helps the building feel updated as a whole.
What usually turns up behind the walls
Worcester housing is old, so budget a contingency of roughly 15 to 20 percent for surprises, especially in buildings that have not been opened up in decades.
Balloon framing. Many older three-deckers use balloon framing, where wall studs run continuously from the foundation to the roof. These open wall cavities can act as chimneys in a fire. When walls are opened, fire blocking is often added, and it is worth doing even where it is not strictly required.
Plaster and lath. Most original interior walls are plaster on wood lath. It is durable, but it cracks, and patching it well is a skill. Many remodels replace it with drywall in kitchens and bathrooms and repair it elsewhere.
Old wiring. Knob-and-tube wiring and ungrounded circuits still turn up in older buildings, along with small electrical services shared poorly between units. An electrician should evaluate what you find before new walls close.
Uneven floors. A century of settling leaves many floors out of level, especially near the center of the building. Leveling the subfloor before new tile or plank flooring goes down prevents cracked grout and gaps later.
Lead paint and rental units
Nearly every three-decker in Worcester was built long before 1978, so lead paint is likely on original trim, windows, doors and porch parts. Federal rules require contractors who disturb painted surfaces in these homes to follow EPA lead-safe work practices, including containment and careful cleanup.
Massachusetts also has its own Lead Law, which generally requires owners to address lead hazards when a child under six lives in the home, including rental units. If you rent to families, ask how a remodel fits with any deleading you may need. A renovation that replaces old windows and trim can sometimes handle both at once, but the specifics should be confirmed with a licensed lead inspector.
Permits in Worcester: the general picture
Worcester issues building permits through the city Department of Inspectional Services. Structural changes, new or relocated plumbing, electrical work, porch and stair rebuilds and most significant renovations generally need a permit. Cosmetic updates such as painting or swapping a vanity in place usually do not. Requirements change, so check with the city before you start.
In multifamily buildings, expect more attention on fire separation, egress and smoke and carbon monoxide detection when work is permitted. Plumbing and electrical permits are pulled by the licensed trades doing that work.
For owner-occupied homes with one to four units, home improvement contractors in Massachusetts generally must be registered under the state HIC program, and the job should have a written contract that spells out scope, price and payment schedule.
Timing a remodel in Worcester
Worcester sits higher than Boston and usually gets more snow, so exterior jobs like porch rebuilds, siding and window replacement are best planned for late spring through early fall. Book those estimates in winter if you want a summer start.
Interior work runs year-round. For rental units, the natural window is between leases, which in Worcester often lines up with the late summer move-in season, especially near the colleges. Plan the scope early so materials are on hand the day the unit is empty.
Bathrooms and kitchens in occupied units need a clear schedule. Ask the contractor how long the unit will be without a working bathroom or kitchen, and plan temporary arrangements for tenants or family ahead of time.
Priorities and choosing a contractor
Most Worcester remodel budgets go to bathrooms, kitchens and flooring. A mid-range full bathroom remodel in eastern and central Massachusetts typically falls somewhere around $18,000 to $40,000, and costs vary widely with plumbing condition and finishes. Kitchen cabinet replacement in the same layout costs much less than moving plumbing or gas lines. For floors in rental units, luxury vinyl plank and porcelain tile hold up well to turnover.
When you compare contractors, confirm insurance and HIC registration, ask for a written scope, and ask how they price work found behind the walls. In a three-decker, also ask how they will protect the units and tenants that are not part of the job, and how they will keep shared stairs and hallways clean.
Get an estimate based on a site visit. WS Construction and Remodeling serves Worcester along with Greater Boston, speaks English, Portuguese and Spanish, and gives free estimates with no visit fee, which helps when you are coordinating with tenants who prefer another language.
Frequently asked questions
- Do I need a permit to remodel a bathroom in a Worcester three-decker?
- If you are moving or replacing plumbing, adding electrical work or changing walls, generally yes. Permits come from the Worcester Department of Inspectional Services, and plumbing and electrical permits are pulled by the licensed trades. Simple fixture swaps in the same spot are usually cosmetic. Confirm with the city before work starts.
- Can I remodel one unit of a three-decker while tenants live in the others?
- Yes, and it is very common in Worcester. The key is planning: shared plumbing stacks may need short water shutoffs, dust has to be contained so it does not travel through shared stairways, and tenants should get notice of noisy work and any service interruptions.
- What is balloon framing and why does it matter for my remodel?
- Balloon framing uses long studs that run from the foundation to the roof with open cavities between floors. Those cavities can let fire spread quickly. When walls are open during a remodel, adding fire blocking between floors is a common and worthwhile upgrade.
- How much should I set aside for surprises in an older Worcester home?
- A contingency of about 15 to 20 percent of the project budget is a reasonable starting point for homes built before 1930. Common surprises include outdated wiring, corroded drains, rotted subfloor near bathrooms and floors that need leveling.
- Is it cheaper to remodel all three units at once?
- It can be. Ordering the same cabinets, flooring and fixtures for all three units and running the work back to back reduces setup and material costs per unit. Many owners still phase the work around lease dates, which spreads out the cost and avoids empty units.
Found this helpful? Make us a preferred source on Google.
Ready for an exact price?
Get a free, no-pressure in-home estimate. Real numbers for your home, not a phone guess.